 Lynden Siding
 Why Birch Bay Roofs Take More Punishment Than Most
Birch Bay sits right on the water, and that changes what a roof has to survive. Homes a few blocks from the beach deal with salt-laden air that accelerates corrosion on fasteners, flashing, and any metal component that isn't rated for it. Add wind-driven rain coming straight off the Strait of Georgia, and you get water forced sideways and upward into laps and seams that would stay dry on a roof further inland. Whatcom County's long, wet shoulder seasons mean roofs here spend more months of the year damp than dry, which is exactly the condition moss and algae need to take hold.
None of this is a reason to panic about a roof — it's a reason to be specific about materials and installation details. A roof built for a dry inland lot and a roof built for a Birch Bay beach lot should not be assembled the same way, even if they're both "metal roofing."
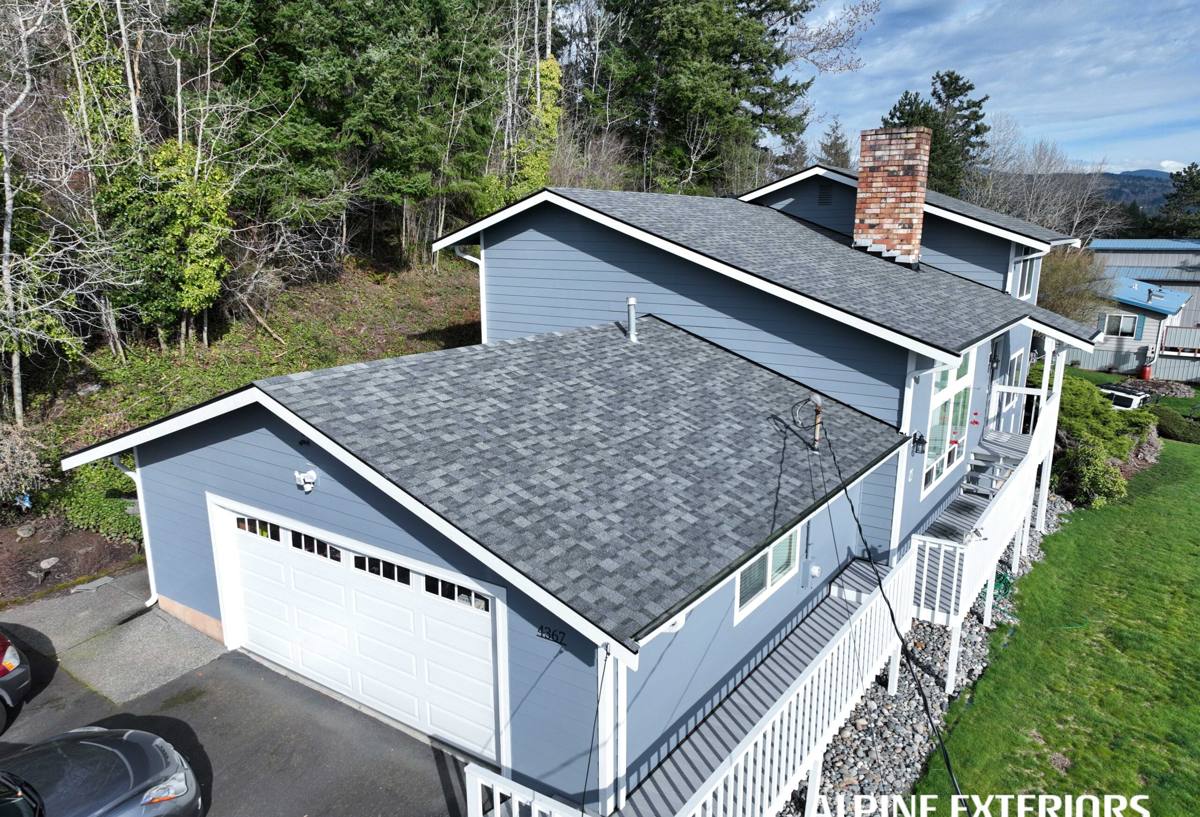
Why Metal Roofing Is a Strong Fit for This Climate
Metal isn't automatically the right choice for every home, but for Birch Bay's conditions it solves several problems at once. A properly installed metal roof sheds wind-driven rain faster than most other roofing types because water has fewer places to sit or wick sideways. Its non-porous surface gives moss and algae much less to grip onto compared with the granulated surface of asphalt shingles, which is a real advantage during a moss season that can run most of the year here. Metal panel systems also handle wind uplift well when installed with the correct fastening pattern, which matters on lots with open exposure toward the water.
The trade-off homeowners should understand up front: metal roofing is a bigger upfront investment than asphalt, and it only delivers on its longevity promise if the installation — fasteners, flashing, underlayment, ventilation — matches the environment it's going into. A metal roof installed like an inland roof will still have problems in five years, just different ones than a shingle roof would.
Choosing the Right Metal Roofing System for a Coastal Lot
Not all metal roofing is built the same way, and the differences matter more in a salt-air environment than they would somewhere drier. Here's how the common systems compare for a Birch Bay application:
| System | How It Sheds Water | Salt-Air Durability | Typical Maintenance |
|---|---|---|---|
| Standing seam (concealed fastener) | Raised, interlocking seams — no exposed fastener heads for water to work around | Best option; fewer penetration points for corrosion to start | Low — occasional debris and gutter checks |
| Exposed-fastener (corrugated/ribbed panel) | Screws through the panel face into the deck or purlins | Good if fasteners and washers are coastal-rated; gaskets degrade faster in salt air and need eventual replacement | Moderate — fastener and gasket inspection over time |
| Stone-coated steel | Interlocking panels shaped like tile or shake | Solid, but coating integrity at cut edges needs attention near salt exposure | Moderate — check coated edges and flashing details |
Standing seam tends to be our default recommendation for homes with direct or near-direct water exposure, simply because it has the fewest places for wind-driven rain and salt air to find a way in. Exposed-fastener systems can still work well on more sheltered Birch Bay lots, and cost less, but they ask more of the installer's attention to fastener spec and gasket condition.
Panel Gauge and Coating
Thicker gauge steel resists denting from wind-blown debris and holds panel shape better over decades. Just as important is the coating — Galvalume and quality painted-steel finishes are built to resist coastal corrosion, but the coating has to stay intact at every cut edge and fastener penetration. Aluminum is another option worth discussing for lots with the heaviest salt exposure, since it doesn't rust the way steel can if a coating gets compromised.
What a Correct Installation Involves in Salt Air
The materials only perform as advertised if the install accounts for the environment. On Birch Bay projects, this is where we spend extra attention:
Fasteners and Metal Compatibility
Using the wrong fastener material against the wrong panel metal sets up galvanic corrosion — two dissimilar metals in contact, with moisture as the conductor, eating away at one of them. We match fastener and flashing metal to the panel system and use coastal-rated, corrosion-resistant fasteners throughout, not just at the visible edges.
Underlayment and Flashing
A synthetic underlayment rated for the exposure, with self-adhered ice-and-water membrane at eaves, valleys, and any low-slope transitions, gives the roof a second line of defense if wind-driven rain ever gets past the panel seams. Flashing at every penetration — vents, chimneys, wall transitions — has to be sequenced correctly with the underlayment, not just caulked on top of it.
Ventilation
Metal roofs need a ventilation path that lets the deck breathe. Without it, trapped moisture condenses under the panels from the inside, which causes rot and deck damage that has nothing to do with the roof surface itself holding up fine. This is an easy detail to skip and a hard one to fix later without pulling panels back off.
Moss, Algae, and the Long Wet Season
Whatcom County's moss season isn't a two-month event — on shaded or north-facing sections of roof, conditions favor moss growth for most of the year. Metal roofing resists moss far better than shingles because there's no granular surface for spores to establish in, but it isn't immune. Moss and organic debris can still build up in valleys, around penetrations, and anywhere leaves or needles collect and hold moisture against the panel.
The practical maintenance a metal roof needs in this climate is light but not zero: keeping overhanging branches trimmed back, clearing debris from valleys and gutters a couple of times a year, and addressing any algae staining before it spreads. This is a fraction of the upkeep an asphalt roof needs in the same conditions, but "low maintenance" isn't the same as "no maintenance," especially this close to the water.
Our Process for Birch Bay Metal Roofing Projects
We walk every Birch Bay project through the same sequence, adjusted for what that specific lot is exposed to:
- Assessment — We look at the existing roof deck condition, the home's wind and water exposure based on its position relative to the shoreline, and any signs of moss, rot, or past water intrusion before recommending a system.
- Tear-off vs. overlay decision — In most cases we recommend a full tear-off so we can inspect and repair the deck underneath. Overlaying a compromised deck just hides a problem under new panels.
- Installation — Underlayment, flashing, fasteners, and panels go in following the sequence and spec appropriate to the system and the lot's exposure, not a generic inland install pattern.
- Cleanup and walk-through — We clear the site of debris and fasteners and walk the finished roof with the homeowner so they know what to expect and what light maintenance, if any, we'd recommend going forward.
What Drives Cost on a Birch Bay Metal Roof
Metal roofing costs more upfront than asphalt, and the range on any given Birch Bay home depends on a handful of concrete factors rather than square footage alone:
| Cost Factor | Why It Matters Here |
|---|---|
| Panel system chosen | Standing seam runs higher than exposed-fastener panel; both cost more than stone-coated steel in some cases and less in others depending on the manufacturer line |
| Roof pitch and complexity | Multiple valleys, dormers, and penetrations mean more flashing work and labor time |
| Deck condition | Rot or moisture damage found during tear-off adds repair cost before new panels go on |
| Wind/water exposure of the lot | Homes with direct exposure toward the water may warrant heavier-gauge panel or additional fastening for wind uplift |
| Site access | Tight beachfront lots or limited staging space can add time to material handling and cleanup |
We give homeowners a written estimate that breaks these factors out rather than a single lump number, so it's clear what's driving the price and where there's flexibility.
Checklist: What to Confirm Before You Hire
Whether you go with us or another contractor, these are worth confirming before signing anything for a Birch Bay roofing project:
- Contractor is licensed and insured to work in Washington, with proof available on request
- The estimate specifies panel gauge, coating type, and fastener material — not just "metal roof"
- Underlayment and flashing details for eaves, valleys, and penetrations are spelled out, not left vague
- The contractor addresses deck ventilation, not just the panel surface
- You know whether tear-off or overlay is being proposed, and why
- Warranty terms cover both the manufacturer's material and the contractor's workmanship separately
- Whatcom County permitting is handled or clearly explained as your responsibility
Why a Crew That Already Works Birch Bay Matters
Birch Bay is unincorporated Whatcom County, and roofing work there goes through the county's permitting process rather than a city office — worth knowing before you assume the process works like it would in Lynden or Bellingham. A crew that's already done roofs in the area knows that process, knows what wind and salt exposure actually look like lot to lot along the shoreline, and isn't guessing at spec choices for the first time on your house.
We're based in Lynden, a short drive from Birch Bay, which means we're not a crew passing through the area once and moving on — if a flashing detail needs a second look after a hard winter storm, we're close enough to come back and look at it. Local familiarity with how this specific stretch of coastline treats a roof is not something you get from a general contractor working the whole county with no particular focus on the water-exposed neighborhoods.
If you're weighing metal roofing for a Birch Bay home, we're happy to walk the roof with you, talk through which system fits your lot's exposure, and put together a written estimate — no pressure, no obligation. The form below is the fastest way to get that conversation started.